
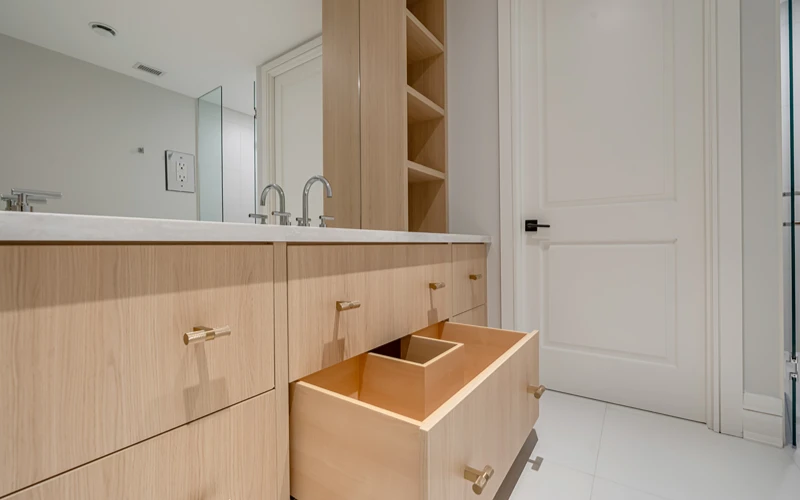
The short answer: Neither style is universally better. A floating vanity excels in primary ensuites and smaller bathrooms where visual space and easy cleaning matter most. A freestanding vanity performs better in shared bathrooms that need robust storage and must serve a wider range of users, including children and seniors. The right choice depends on who uses the room, how they use it, and what the space needs to accomplish.
If you’re renovating a bathroom in Toronto or the GTA and trying to decide between these two styles, this guide will walk you through the practical differences and help you ask the right questions before you commit.
Floating Vanity vs. Freestanding Vanity: The Core Differences
| Floating Vanity | Freestanding Vanity | |
| Mounting | Wall-mounted; no floor contact | Rests on floor (plinth base or legs) |
| Visual effect | Spacious, airy, contemporary | Grounded, anchored, classic |
| Storage | Less base volume; plan for supplementary storage | More base-to-countertop volume |
| Cleaning | Easy: mop freely beneath | Harder near base and corners |
| Height control | Precise: set freely at installation | Less precise; standard increments |
| Accessibility | Well-suited for aging-in-place, wheelchair access | Less adaptable |
| Wall requirements | Needs blocking; older homes may need reinforcement | Forgiving of existing conditions |
| Aesthetic range | Modern to classic (depends on design choices) | Traditional to contemporary (depends on design choices) |
What Is a Floating Vanity?
A floating vanity (also called a wall-mounted vanity) is fixed directly to the wall, leaving clear space between the cabinet base and the floor. That gap is more than a style choice: it allows light to travel across the floor uninterrupted, making a bathroom feel larger and less enclosed than its footprint would suggest.
Floating vanities are also practical in ways that matter daily. Cleaning is straightforward: there’s no base to clean around and no corners to scrub. Installation height is fully customizable, which is meaningful for households thinking about long-term accessibility, or simply for couples who prefer a countertop height that works for both of them.
The honest trade-off is storage. A floating cabinet doesn’t extend to the floor, so the base volume is smaller than an equivalent freestanding unit. This is manageable with good planning. A tall linen column, a recessed medicine cabinet, or wall-mounted storage can recover the shortfall, but it requires that planning to happen intentionally.
What Is a Freestanding Vanity?
A freestanding vanity (sometimes called a standard or floor-mounted vanity) rests on the bathroom floor, either on a solid plinth base or on decorative legs. It’s the format most people grew up with, and for good reason: the base-to-countertop cabinet volume is generous, and the look grounds a room in a way that floating designs don’t.
In a large primary suite with high ceilings and expansive tile, a freestanding vanity provides an anchoring presence that can feel just as luxurious as anything wall-mounted. In a shared family bathroom, the additional drawer and cabinet space accommodates the reality of multiple users with different storage needs.
The practical limitations are worth knowing. The floor connection makes cleaning around the base more demanding, especially in high-traffic bathrooms used by children. Height customization is less precise than a floating installation: freestanding cabinets come in standard increments rather than being set freely at installation. And a solid-base design is not easily adapted for wheelchair accessibility.
Which Style Works Better in a Primary Ensuite?
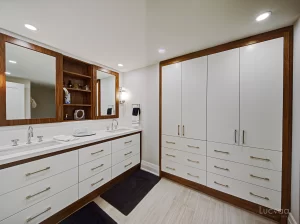
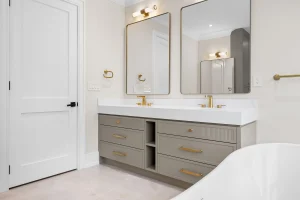
Primary ensuites are adult spaces, and that changes everything about the decision.
A primary bathroom serves a predictable set of people on a consistent daily routine. That predictability allows the design to optimize for those specific users rather than the widest possible audience. No step stools, no height compromises, no extra storage needed for a teenager’s collection of products.
In this context, floating vanities often perform exceptionally. The clean visual line beneath the cabinet creates the spa-like calm that most people describe when they say they want their primary bathroom to feel like a hotel. Height can be dialled in precisely for the people who actually use it. And the openness underfoot creates spatial generosity even in ensuites that aren’t especially large.
Freestanding vanities have a strong place in primary suites too, particularly when the design language of the bathroom calls for warmth and weight. A beautifully crafted vanity with inset doors, shaped legs, and a stone countertop can feel as considered and luxurious as anything wall-mounted, and carries its own kind of tailored character that suits traditional or transitional interiors.
The deciding factor in a primary suite is usually aesthetic: what does this bathroom want to feel like? Both styles can deliver a refined result. The question is which visual language serves the rest of the design.
Which Style Works Better in a Shared Bathroom?
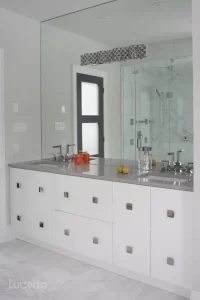
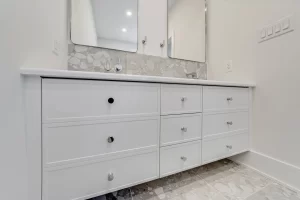
Shared bathrooms serve a wider range of people, and that changes the calculus significantly.
A main bathroom used by children, teenagers, guests, and aging parents operates under entirely different conditions than a primary ensuite. It needs to work for a child on a step stool and an elderly grandparent visiting for the week. It needs to absorb the daily wear of multiple users without becoming difficult to clean or maintain. And it typically needs more storage, not less.
Freestanding vanities offer more base storage, which is directly useful in shared bathrooms where multiple people have different products, towels, and supplies. A unit with legs can also allow bins or baskets to be tucked underneath as informal storage that genuinely helps in family bathrooms. The visual weight of a grounded vanity can make a shared bathroom feel more settled and less clinical.
Floating vanities, on the other hand, are often the more practical choice in shared bathrooms that see heavy daily traffic, particularly from younger children. The open floor beneath the cabinet is far easier to clean, and that daily convenience compounds over time. Paired with a well-planned storage strategy (a tall linen column, a flanking cabinet, or a deep medicine cabinet), the storage shortfall is recoverable.
The honest answer is that the household’s specific situation matters more than any general rule. A family with young children might find the cleanability of a floating vanity decisive. A multigenerational household with more variable storage needs might lean toward the depth of a freestanding unit.
Does Vanity Style Determine the Look? (No, and Here’s Why That Matters)
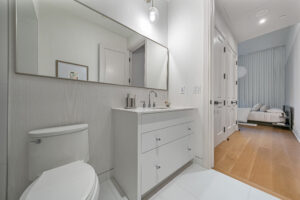
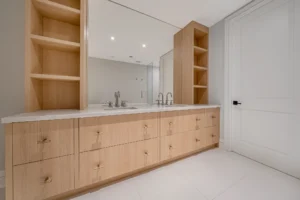
One of the most common misconceptions in bathroom design is that floating vanities are inherently modern and freestanding vanities are inherently traditional. In custom cabinetry, that constraint doesn’t exist.
A floating vanity can carry shaker-profile doors in a warm painted finish, a stone countertop with a traditional edge profile, and hardware in unlacquered brass and still read as classically elegant rather than minimalist. A freestanding vanity can be built with flat-panel doors, a matte lacquer finish, and integrated drawer pulls and feel genuinely contemporary.
The door profile, finish, material, hardware selection, and countertop together determine the aesthetic character of a vanity far more than its mounting style does. Floating versus freestanding is a structural and functional decision. The design language is a separate conversation, one that follows from what the rest of the home looks like and what the client actually wants to live with.
This matters for anyone comparing custom cabinetry to pre-manufactured vanity options. Off-the-shelf products tie a particular mounting style to a particular aesthetic. Custom cabinetry separates those decisions entirely.
Frequently Asked Questions
Is a floating vanity more expensive than a freestanding vanity?
Not necessarily. In custom cabinetry, cost is driven primarily by size, material, and finish, not mounting style. A floating vanity may require additional wall blocking in some older Toronto homes, which adds a small installation cost. Your cabinetry manufacturer can identify this early in the design process.
Can a floating vanity hold enough storage for a family bathroom?
Yes, with intentional planning. The base cabinet of a floating vanity is smaller than a comparable freestanding unit, but pairing it with a tall linen tower, flanking wall cabinets, or a deep medicine cabinet recovers the difference. In a custom cabinetry project, this planning happens as part of the design consultation.
Are freestanding vanities easier to install in a renovation?
Generally, yes. Freestanding vanities don’t require wall blocking and are more forgiving of existing plumbing positions. In a gut renovation where walls are already open, the difference is minimal. In a surface-level renovation (updating a bathroom without opening walls), freestanding is often the lower-friction choice.
Which vanity style is better for aging in place?
Floating vanities offer a meaningful advantage here. They can be installed at any height, including heights that accommodate a seated user or wheelchair access beneath the countertop. Freestanding vanities with solid bases are not easily adapted for mobility accessibility. If aging in place is a consideration, it’s worth discussing with your designer at the outset.
Can I get a floating vanity in a traditional style?
Absolutely. Mounting style and aesthetic are independent variables in custom cabinetry. A floating vanity can be designed with any door profile, finish, and hardware: from flat-panel contemporary to shaker transitional to full-inset traditional. The same is true of freestanding designs.
How to Decide: The Right Questions to Ask Before You Choose
Rather than starting with a style preference, start with your bathroom’s actual conditions:
Who uses this bathroom? Adults only, or a mixed household including children, teenagers, and seniors? The user range determines how much design flexibility you actually have.
How much storage does this bathroom need? If storage is the primary pressure, freestanding has a built-in advantage that can only be offset with supplementary storage planning.
What are your walls made of? Floating vanities need solid blocking. In Toronto’s older housing stock (century homes, post-war builds), this sometimes requires reinforcement. Know this before you fall in love with a particular design.
Are you thinking about accessibility? If aging in place is a consideration, floating vanities offer meaningful advantages in height adjustability and under-counter clearance.
What does the rest of your home look like? A bathroom should feel like it belongs to the same house. A transitional kitchen with painted shaker cabinetry usually calls for a bathroom that speaks the same language, regardless of whether the vanity floats or stands.
Custom Bathroom Vanities in Toronto and the GTA
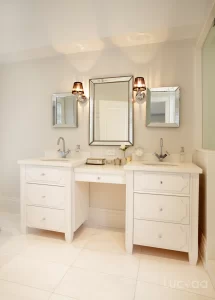
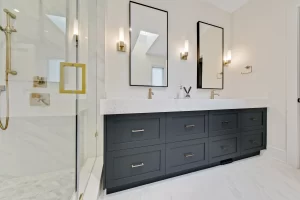
At Lucvaa, we design and manufacture custom bathroom cabinetry for homes across Toronto and the Greater Toronto Area, from compact powder rooms and guest baths to expansive primary ensuites and shared family bathrooms. We’ve executed both floating and freestanding vanity designs across every aesthetic, from clean contemporary to detailed traditional.
What custom cabinetry makes possible (and what distinguishes it from any pre-manufactured alternative) is the ability to solve for your bathroom’s specific conditions rather than choosing the best available compromise. The right vanity height for your household. The internal configuration that matches how you actually store things. The door profile and finish that belongs to your home, not a showroom floor.
The floating vs. freestanding question is one we work through with every client who has a bathroom on their project. The answer is always specific to that bathroom and it usually becomes clear quickly once the right questions are on the table.
Lucvaa serves homeowners, designers, and builders across Toronto, Etobicoke, North York, Mississauga, Oakville, Vaughan, Richmond Hill, Markham, and the surrounding GTA.