
There’s a moment most homeowners have without quite naming it. You’re standing in your kitchen on a Tuesday night, the kettle’s on, you’re trying to get dinner started, and something about the room is fighting you. The coffee station ended up on the wrong wall years ago. The pantry is two steps too far from the cooktop. The drawer that should hold your sheet pans is full of phone chargers and takeout menus. Nothing is broken. The room just doesn’t move the way you do anymore.
When designers talk about “good flow,” that Tuesday-night feeling is what they’re trying to fix. Flow isn’t a finish or a trend you can point to in a showroom. It’s the quiet thing you only notice when it’s missing. In a kitchen, it’s the difference between cooking dinner and choreographing it. In a closet, it’s the difference between getting dressed and going on a small archaeological dig. Nine times out of ten, the thing doing the heavy lifting is the cabinetry.
It Starts With How You Actually Live
Ask ten designers in Toronto what good flow means and you’ll get the same answer in ten different ways: it can’t be templated. You have to reverse-engineer it from someone’s real life.
A serious home baker needs deep drawers near the oven, a cool stone landing zone for dough, and somewhere to hide the stand mixer that, let’s be honest, never gets put away. A family with young kids needs a breakfast station the kids can reach, with cereal and bowls clustered in one pull so weekday mornings stop being a contact sport. A couple who hosts a lot needs a bar run that flows from prep counter to dining table without crossing the cook’s path.
These aren’t style preferences. They’re circulation patterns. They’re why bespoke custom cabinetry in Toronto homes is rarely just about how the kitchen looks. The most photogenic kitchen in the city will feel wrong if its zones are fighting the people in it.
It’s also why so many people don’t come to custom cabinetry when they first move in. They come a few years later, once life has had time to change underneath them. A spare bedroom turns into a home office and stays that way. A family outgrows the builder-grade pantry. The kids leave and the formal dining room is finally allowed to become the library it always wanted to be. Cabinetry is what lets those quiet shifts actually happen.
The Four Zones of a Kitchen That Works
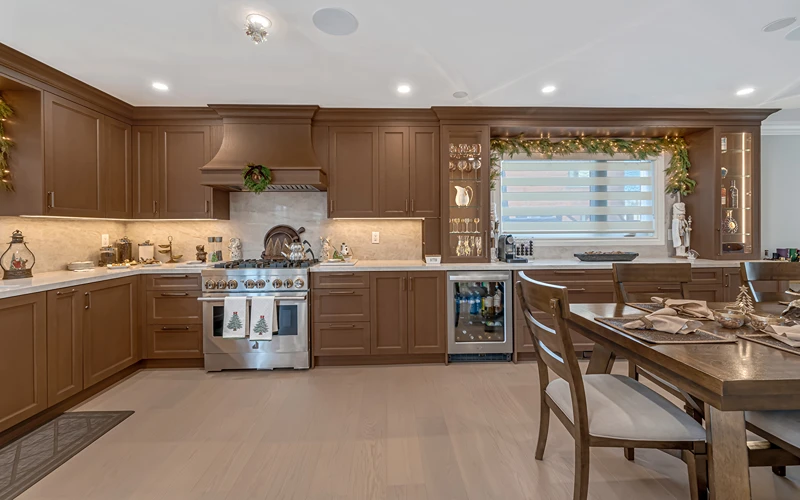
Most well-designed Toronto kitchens, without anyone announcing it, end up organized around four zones: storage, prep, cooking, and cleanup. Good flow keeps those zones close enough to be efficient, far enough apart that two people aren’t elbowing each other, and supported by cabinetry that fixes the small daily frustrations you’ve stopped noticing only because you’ve gotten used to them.
In the storage zone, that might be a tall pantry with proper interior pull-outs and shelves sized to the jars and cereal boxes you actually buy. In the prep zone, it’s an uninterrupted counter, knives at hand height, and a deep waste pull-out within a half-step of where you chop. In the cooking zone, your spices are in shallow drawers next to the range, and your sheet pans live exactly where your hand reaches for them. In the cleanup zone, the dishwasher opens without blocking the sink, and the dishes go right back into the cabinet above it.
When the zones are right, the kitchen disappears into the background of your life. When they’re wrong, you feel it every time you cook.
Closets, Offices, and the Rooms That Used to Be Afterthoughts
Flow isn’t only a kitchen idea. It might matter even more in the rooms that, until pretty recently, nobody thought much about.
A custom walk-in closet with good flow is one where your work clothes, your weekend clothes, and the off-season pieces each have a clear address. Shoes are visible. Accessories are within reach. The mirror is where you actually get dressed, not just where there happened to be a blank wall.
A custom home office, in a city where hybrid work has settled in for the long haul, has its own quiet choreography: cables routed inside the desk run instead of tangled on the floor, file storage that closes away at the end of the workday so the room can be a room again, and shelving sized for the books and objects that make a space feel like yours. Custom entertainment units, mudroom built-ins, bathroom vanities, walk-in pantries, they all run on the same logic. The cabinetry is the script. The room is the performance.
Precision Is What Lets Flow Survive
Designing flow on paper is one thing. Building it so that every drawer glides, every door closes without a sound, and every panel lines up to a hairline reveal, year after year, is another thing entirely. Inside Lucvaa’s Toronto manufacturing facility, that translation from drawing to built reality happens at tolerances most homeowners never see, but always feel.
Components start in the BIESSE Winstore panel storage system, which keeps thousands of panels organized and tracked by job so nothing gets lost along the way. From there, parts move to the BIESSE Rover CNC machining centres, where every cut, bore, and groove is executed to sub-millimetre accuracy. Surfaces are prepared on the VIET Opera automated sander, then the Venjakob Perfect spray line and Vario Time drying system apply and cure finishes in conditions tuned for depth, durability, and clarity of colour. At the end of the line, a Packsize corrugated cardboard packing machine builds custom-sized boxes for each component, so cabinetry arrives on site protected and ready to install cleanly.
It matters because flow is fragile. A drawer that sticks, a door that sags over the first winter, a panel that’s expanded a hair with humidity, any one of those small things will break the illusion of effortlessness a designer spent months building. Precision is what makes the design hold up across years of real, daily use.
Letting the Space Catch Up to Your Life
The homeowners who get the most out of a custom cabinetry project tend to be the ones who walk in already a little open to the idea that their space might want to change. They’re not trying to recreate a picture they saw online. They’re rebuilding because they cook differently now, or work from home now, or finally have the quiet house they always wanted, or have a teenager who eats like three teenagers.
Every home is different. Every household is different. Every budget is different. The point of custom cabinetry isn’t to hand you a single right answer. It’s to listen carefully, design honestly, and build with enough precision that the space can flow the way you actually live in it. Get the cabinetry right, and the rest of the room finally makes sense.