
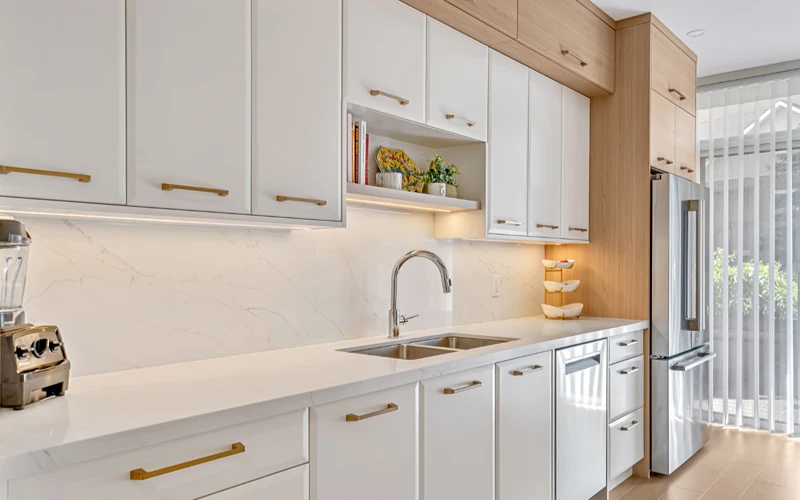
Open-concept floor plans remain among the most requested design configurations among Toronto homeowners and among the most misunderstood. The appeal is obvious: remove the walls, connect the spaces, and a modest square footage suddenly feels twice its size. But after the renovation dust settles, a quieter problem tends to surface.
Without walls to contain daily life, everything is always on display, the stack of mail on the island. The mismatched pantry containers are visible from the sofa. The shoes that didn’t quite reach the front closet. In a closed-plan home, clutter tends to belong to one room. In an open-concept home, it belongs to all of them.
The answer isn’t to rebuild the walls. It’s about understanding what custom cabinetry in Toronto homes can accomplish when it’s designed for open-plan living, not retrofitted from closed-plan thinking.
The Core Problem: Storage Designed for the Wrong Floor Plan
Most cabinetry is still conceived with a traditional layout in mind. Storage here. More storage there. Positioned wherever it fits.
In a closed-plan home, that approach is forgivable. Walls do the organizational work: they define rooms, direct movement, and absorb the visual noise of everyday living. Cabinetry supplements what walls already do.
In an open-concept home, cabinetry has to do what the walls no longer can.
A floor-to-ceiling pantry column positioned at the threshold between the kitchen and the living area isn’t just storing dry goods; it’s establishing where the kitchen ends. A run of built-in cabinetry along the back of an island isn’t just adding drawers; it’s creating the visual boundary of the dining zone. When there are no walls, cabinetry becomes the architecture.
Toronto homeowners investing in open-concept renovations who don’t account for this tend to end up with spaces that feel unresolved: generous, yes, but lacking the sense of structure that makes a home feel finished.
Visibility Changes Everything About How Cabinetry Should Be Designed
Here is a practical reality that surprises many buyers: in an open-concept home, you see your kitchen from every room.
Upper cabinets that used to sit above eye level in a contained kitchen now register as furniture from across the living room. Islands that once functioned purely as prep surfaces are now viewed from the sofa at the same angle as a credenza or sideboard. Pantry storage that might have been acceptably utilitarian in a closed kitchen now needs to close cleanly, finish beautifully, and look intentional from twenty feet away.
This shifts the design criteria for custom kitchen cabinetry in meaningful ways:
- Proportion matters more. Cabinet heights, depths, and door reveal dimensions that read well in a contained space can feel heavy or mismatched when viewed across an open floor plan.
- Finish consistency becomes critical. When cabinetry is visible from multiple rooms simultaneously, finishes and hardware must be resolved as a whole-home decision, not a room-by-room one.
- Closed storage outperforms open shelving. Open shelving in a closed kitchen creates warmth and accessibility. In an open-concept home, it creates visual noise visible from the living room. Custom cabinetry with thoughtful door configurations manages that tension far better.
The practical conclusion: in an open-concept Toronto home, every cabinet is a piece of furniture. It should be designed as one.
How Custom Cabinetry Defines Zones Without Walls
One of the most underused tools in open-concept design is cabinetry as a spatial divider, furniture that faces two rooms at once.
A kitchen island finished on all four sides, with base cabinetry on the living-room-facing side, functions simultaneously as a cooking surface, a dining anchor, and a storage unit, while doing the spatial work of separating two zones without a wall. A built-in media unit facing the living area can back up against the dining space and integrate bar storage or display shelving on its reverse side. A pantry column taken to ceiling height doesn’t just eliminate the awkward gap above standard upper cabinets, it creates a strong vertical line that gives the open space a sense of enclosure it otherwise lacks.
This is the design logic that separates custom cabinetry from stock or semi-custom solutions. A stock cabinet fits a standard opening. A custom cabinet is designed to negotiate the specific spatial relationships of a given home, including those that only exist because walls don’t.
For Toronto homeowners in detached homes, semis, and condos where open-concept layouts have become standard, this distinction is the difference between a renovation that looks finished and one that merely looks open.
The Right Questions to Ask Before You Design
Most cabinetry consultations begin with the wrong question: How much storage do I need?
In an open-concept home, the more productive questions are:
Where does the kitchen end? If there’s no wall marking the boundary, something else has to — and that something is almost always cabinetry.
What does the kitchen look like from the sofa? Upper cabinet profiles, hardware finishes, and countertop-to-cabinet proportions all read differently from fifteen feet away than they do standing at the sink.
What needs to disappear? Appliances, pantry goods, and cleaning supplies in an open-concept home are living room problems as much as kitchen problems. The cabinetry package needs to account for their visibility, not just their storage.
These questions don’t have universal answers. A Toronto couple in a Leslieville semi-detached house with a minimal kitchen has different cabinetry requirements than a family in a North York detached using the open-concept floor as a primary gathering space for three generations. What custom cabinetry offers, and what stock solutions cannot, is the ability to answer these questions specifically, for a specific home and a specific household.
Every Space Can Use Cabinetry. Not Every Space Needs Cabinets.
The distinction matters. Every room in an open-concept home can accommodate cabinetry, but the right question is never where we can add storage. It’s the role that storage needs to play.
Cabinetry can build a wall where no wall is structurally possible. It can hold everything a household owns while disappearing into the architecture. It can define a room that technically shares its footprint with three others. It can do the spatial work that closed-plan homes delegate to drywall.
The individual in the space decides which of these functions matters most. A bespoke cabinet package, designed around those priorities, delivers all of them.
Lucvaa designs and manufactures custom cabinetry for kitchens, closets, home offices, and living spaces across Toronto and the Greater Toronto Area. If you’re planning an open-concept renovation or want to see how custom cabinetry has resolved similar challenges in Toronto homes, browse the portfolio at lucvaa.com.